Whatchett’s Drive, Farnham
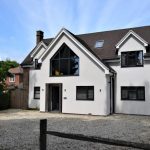
This beautiful 1960’s family home in Farnham was altered, extended and fully refurbished to create a modern and desirable home.
The Design Response
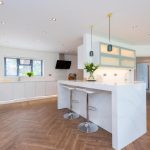
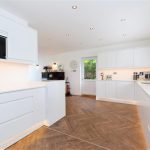
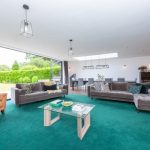
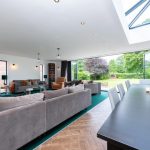
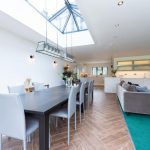
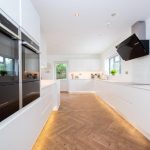
We obtained planning permission for part demolition of an existing single storey rear extension and the erection of a new single storey rear extension across the full width of the house to form a new kitchen, dining, utility room and living area. The application also proposed to alter the front aesthetics of the dwelling to create a vibrant modern appearance as requested by the client.
The proposed rear extension was sensitively designed away from each side boundary to minimise any physical or visual impact on neighbouring properties whilst concentrates on views towards the rear garden, therefore respecting the privacy of the neighbour.