Pinebank, Hindhead
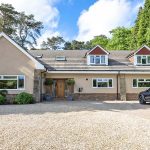
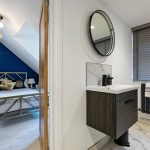
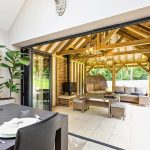
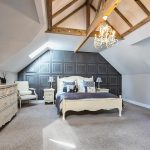
Full refurbishment and remodelling of the existing home, with a single storey ground floor rear extension and rear /front dormer roof extensions constructed over two phases.
Our clients came to us following a recommendation and had purchased the property with lots of opportunity and potential! They had big plans for the property, including a large extension, loft extension and a total house refurbishment likely to be over multiple phases.
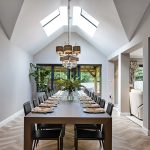
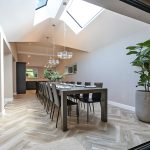
The house was looking dated and had never been extended or altered. It was a bit gloomy, and the layout didn’t flow. They loved the idea of bringing in as much natural light as possible, with additional living and kitchen space for their 2 young children.
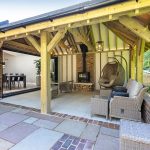
When it came to the design, we focused on bringing in as much natural light as possible, through the use of glazing and rooflights. Oak beams and frames used throughout, adding structure to modern interior and creating the client’s desired aesthetic of vaulted ceilings.