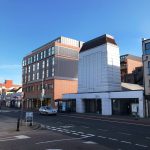
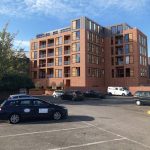
Rear & upwards extension of an existing 3 storey building providing a commercial unit on the ground floor and 65 apartments above.
The ground floor and basement has been adapted to provide flexible retail space providing a landmark building to the area. The appearance is simple and elegantly proportioned, allows lots of natural light and the layout recognises the need for a balance between density, open space and the relationship with the surrounding built environment.