The Avenue, Farnborough
This project in Farnborough focuses on transforming an existing family house into a modern, adaptable home designed to support both present and future family living. By working closely with our client, we identified the limits of the original layout, which constrained space, circulation, and functionality. through thoughtful design and collaborative planning, the house has been reshaped into a contemporary, spacious residence that better aligns with the family’s lifestyle.
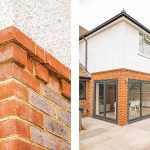
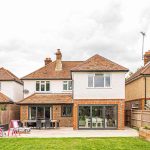
The existing footprint lacked the spatial flexibility required for a busy family. our response was to introduce a two storey rear extension that significantly increased both the ground and first floor accommodation whilst adding a single storey extension across the remainder of the dwelling to provide contemporary living space, kitchen and family communal area.